Why open concept kitchens are still king in Houston.
Feb 3, 2026 · Design · 6 min read
The national debate doesn't apply here. Here's why Houston still loves open floor plans.
Feb 3, 2026 · Design · 6 min read
The national debate doesn't apply here. Here's why Houston still loves open floor plans.
If you've been reading design magazines or scrolling Instagram lately, you've probably seen people saying the open concept kitchen is over. Closed kitchens are coming back, they claim. Walls are trendy again. Separation is the new thing.
Maybe in New York or San Francisco. But not here. After 20 years of remodeling homes across the Greater Houston area, I can tell you straight up: open concept kitchens are still the number-one thing Houston homeowners ask for. And it's not even close.
Here's why that's the case, and what you should know if you're thinking about knocking down a wall.
Houston people entertain at home. A lot. Sunday football with the whole family. Crawfish boils in the spring. Friends over for dinner on a Friday. That's just how we live here, and an open kitchen makes all of that better.
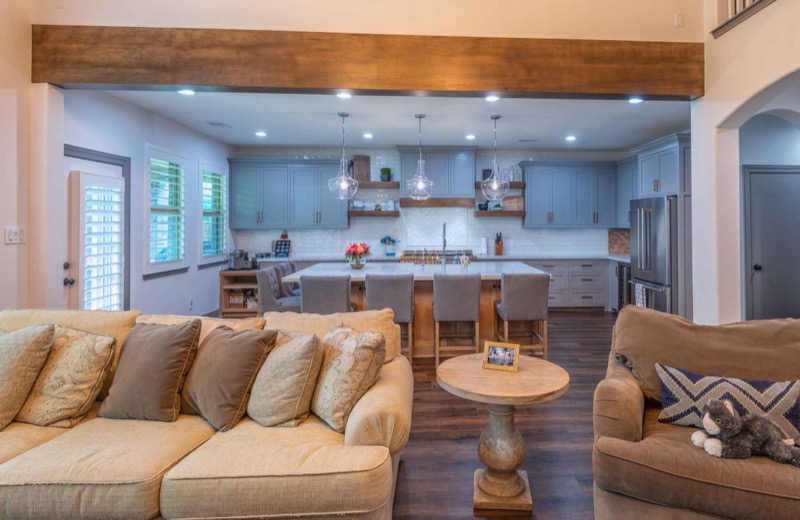
When the kitchen is open, the person cooking is part of the party instead of stuck behind a wall. You can chop vegetables, pour drinks, and talk to your guests at the same time. The kitchen becomes the social center of the house, which is exactly how Houston families use it.
In our client meetings, the thing we hear more than anything else is: "I want to see my family while I'm cooking." That's the driving force behind most of our kitchen remodels. People want to be connected, not isolated in a separate room.
Let's be real about the weather. June through September is brutal. Hot, humid, and sticky. That means Houston families spend a lot more time indoors than people in milder climates. When you're inside your house for 8+ months out of the year, the space needs to feel as big and open as it can.
Open layouts make smaller homes feel way bigger. Take away the walls between the kitchen, dining room, and living room, and a 2,000-square-foot house suddenly feels 30-40% larger. Closed rooms just can't do that.
Natural light moves through open spaces better, too. Instead of hitting a wall and stopping, light carries across the whole area and makes everything brighter. In a city where we're constantly trying to bring the outside in (minus the humidity), getting the most out of your natural light is a big deal.
The price of going from a closed kitchen to open concept comes down to one main question: is that wall load-bearing or not? (Our load bearing wall removal in Houston service page covers the full process, permits and all.)
Other costs to think about:
Taking down the wall is actually the easy part. Making the combined space feel like it was always meant to be one room, that's where the real skill comes in. Here's what we do on our Houston open concept projects:
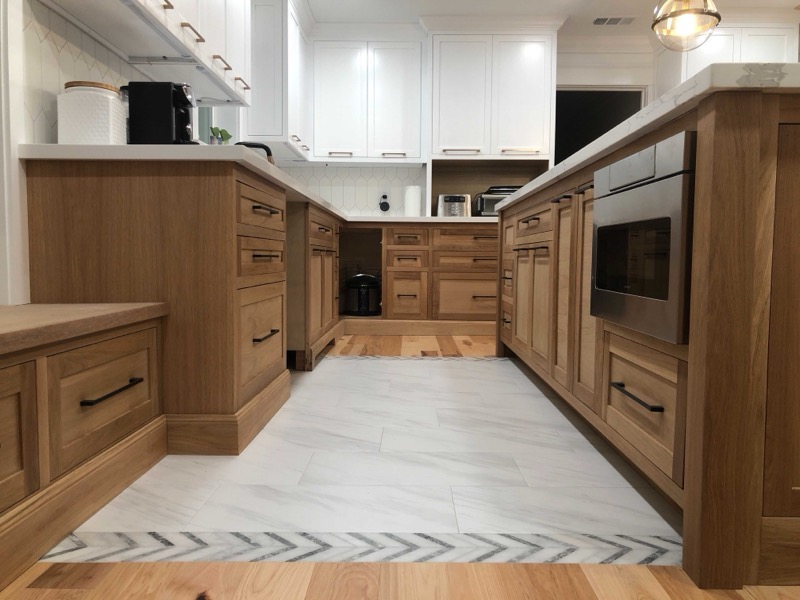
Different flooring materials give you a visual boundary without a physical wall. Tile or stone in the kitchen area transitioning to hardwood in the living area works really well. A clean transition strip or waterfall edge where the materials meet makes it look planned, not patched.
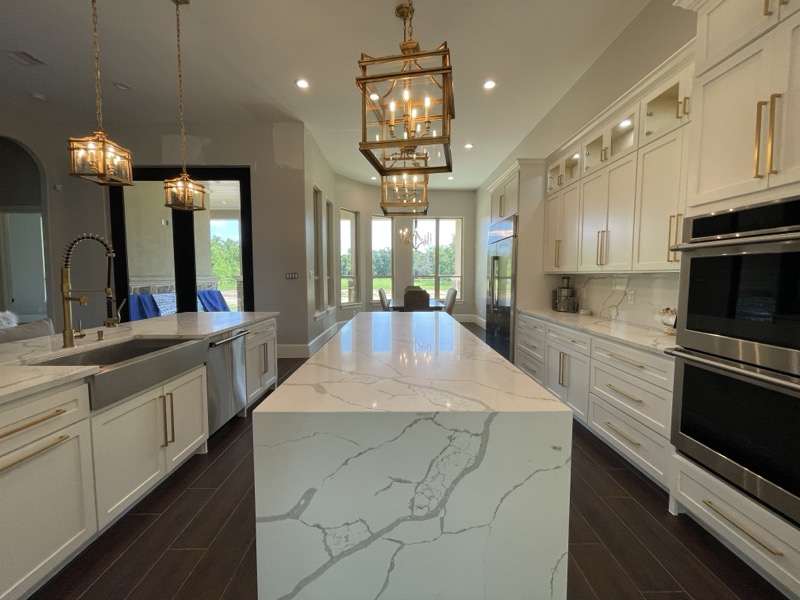
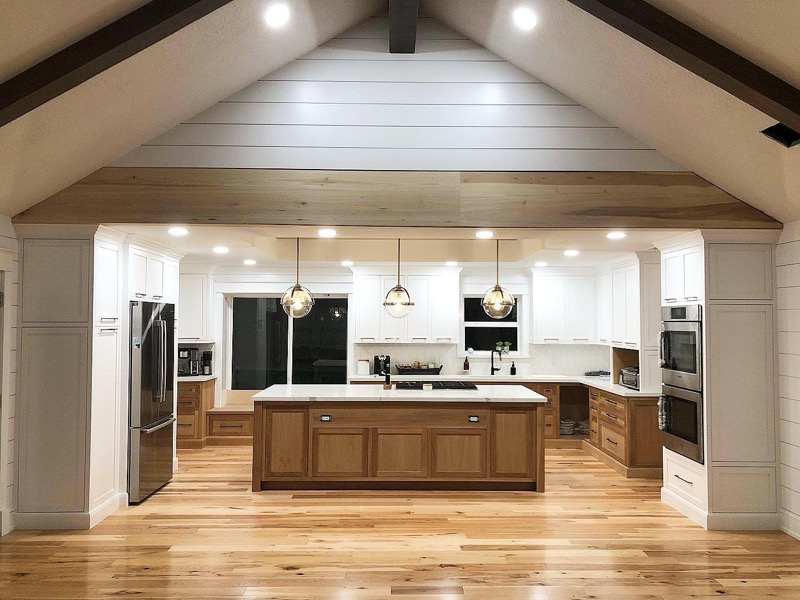
Different light fixtures in each zone do a lot of work. Pendants over the island, recessed cans in the kitchen work area, a nice fixture over the dining table, sconces or floor lamps in the living room. Each area gets its own feel within the bigger space. Put everything on dimmers so you can adjust for cooking vs. eating vs. hanging out.
In an open concept kitchen, the island is probably the most important thing in the room. It's the divider between kitchen and living space, the main prep area, the spot where everyone sits and eats breakfast, and the visual anchor for the whole floor plan. Don't skimp on it. Size, material, seating, storage. It all matters.
The whole point of open concept is being able to see across the space. Don't block that with tall upper cabinets, a massive range hood, or oversized pendants in the wrong spots. Keep upper cabinets on the perimeter walls and leave the island and peninsula areas clear.
"Opening up a kitchen isn't just about removing a wall. It's about making one connected space where cooking, eating, and living all work together. The demo takes a day. Good design is what makes that room work for the next 20 years."
Thinking about opening up your Houston kitchen? This is what we do all the time, from the structural engineering to the finish details. Set up a free in-home consultation and let's figure out what makes sense for your space.
What kitchens actually cost in Houston right now, from quick refreshes to full gut jobs...
Two totally different ways to run a remodel. Here's why one works better for most people...
We install both all the time. Here's what you need to know to pick the right one...
Tell us what you're thinking. We'll handle the rest.