HomeAboutServicesPortfolioMediaBlogContactPortal Log In

Houston Wall & Column Removal

OPEN CONCEPT REMODELING

Open the space. Keep the structure. Finish it like it was always meant to be that way.

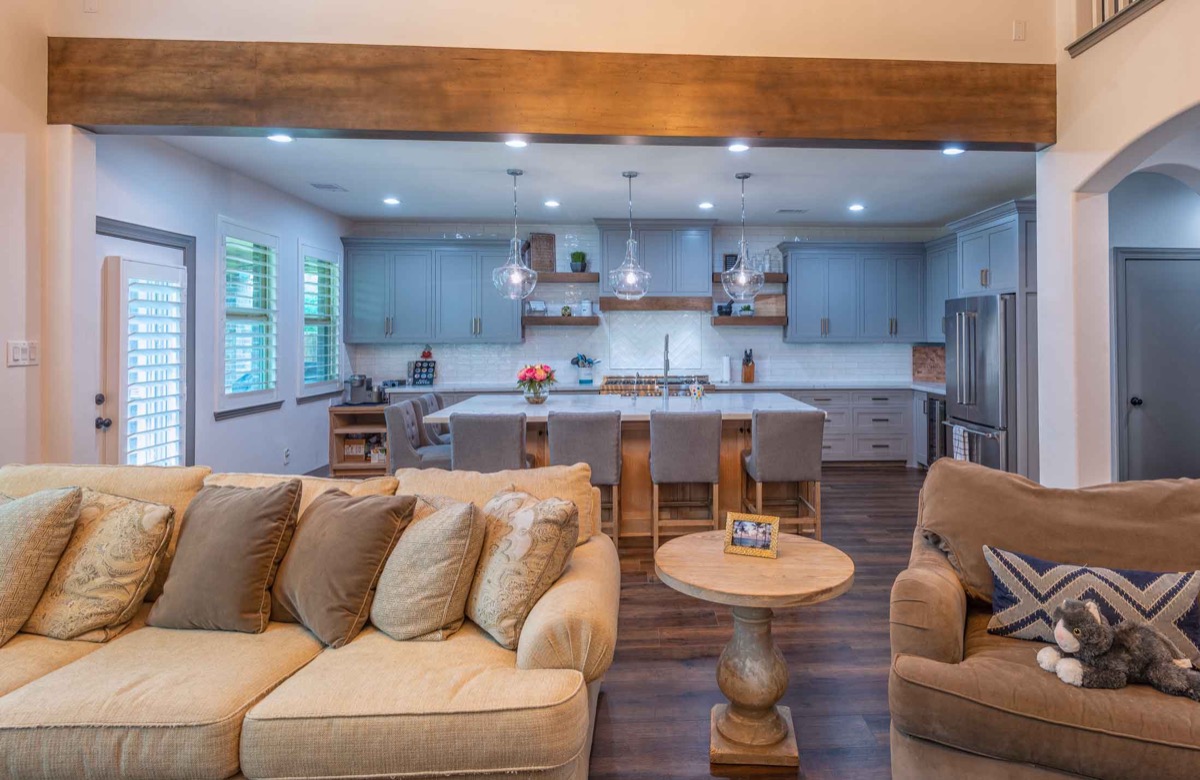
Houston open concept kitchen and living room with a finished structural beam

One Team, Complete Scope

REMOVE THE WALL, NOT YOUR PEACE OF MIND

Opening a kitchen or living area is more than demolition. The wall or column may carry weight, hide wiring or plumbing, and connect two rooms with different floors and finishes.

Crafted Kitchens plans the full transformation: structural assessment, engineering and permitting when required, beam and support installation, utility relocation, and the finish work that makes the rooms feel like one intentional space.

Tell Us About Your Wall

What We Handle

FROM STRUCTURE TO FINISH

STRUCTURAL PLANNING

We assess walls and columns, coordinate engineering where needed, and define the support plan before demolition.

WALL & COLUMN REMOVAL

Load-bearing and non-load-bearing removals performed to the approved project plan.

BEAM INSTALLATION

Engineered wood or steel solutions, with exposed or concealed finishes depending on the home and design.

UTILITIES

Electrical, plumbing, HVAC, switches, outlets, and vents coordinated when they run through the area.

PERMITS & INSPECTIONS

Required documentation and inspections are coordinated as part of the approved structural scope.

SEAMLESS FINISH WORK

Drywall, ceiling texture, paint, flooring transitions, trim, cabinetry, and lighting bring the new plan together.

Every house is different. Whether a wall or column can be removed—and what replaces it—depends on the loads above, the span, the foundation, and utilities in the way. We inspect first and build the right scope before work starts.

A Clear Path

HOW THE PROJECT WORKS

01

WALK THE SPACE

We review what you want to open, how the rooms should work together, and the visible constraints.

02

DEFINE THE PLAN

We coordinate the structural solution, utilities, finishes, permits, schedule, and project scope.

03

BUILD & FINISH

One Design/Build team carries the work from protected demolition through the final finished space.

Common Questions

OPEN CONCEPT FAQ

CAN YOU REMOVE A LOAD-BEARING WALL?

Often, yes. It can be replaced with a properly designed beam and supports after the home is assessed.

CAN A STRUCTURAL COLUMN COME OUT?

Sometimes. It depends on what the column supports and whether that load can be transferred safely.

DOES HOUSTON REQUIRE A PERMIT?

Structural changes generally require engineering, permits, and inspections. We coordinate the appropriate requirements.

CAN THE BEAM BE HIDDEN?

That depends on framing depth, span, loads, and utilities. We can compare a flush beam with a finished exposed beam when both are possible.

WHAT IF WIRING OR PLUMBING IS IN THE WALL?

Relocation is included in the planning. We coordinate electrical, plumbing, HVAC, and low-voltage work with the new layout.

WILL IT LOOK PATCHED?

The finish scope can carry flooring, ceiling texture, paint, trim, lighting, and cabinetry across the combined space.

Want more planning detail? Read our Houston open-concept kitchen guide or explore our full interior remodeling service.

Start With the Space

WHAT WOULD YOU OPEN UP?

Show us the wall or column. We'll help you understand what is possible.

REQUEST A CONSULTATION